Ardary Street
Four attached duplex buildings. Eight rental homes. A new chapter taking shape in Garfield.
- Location
- Garfield, Pittsburgh
- Buildings
- Four attached duplexes
- Homes
- Eight rental homes
- Stage
- Breaking ground Fall 2026
Eight homes.
One new chapter.
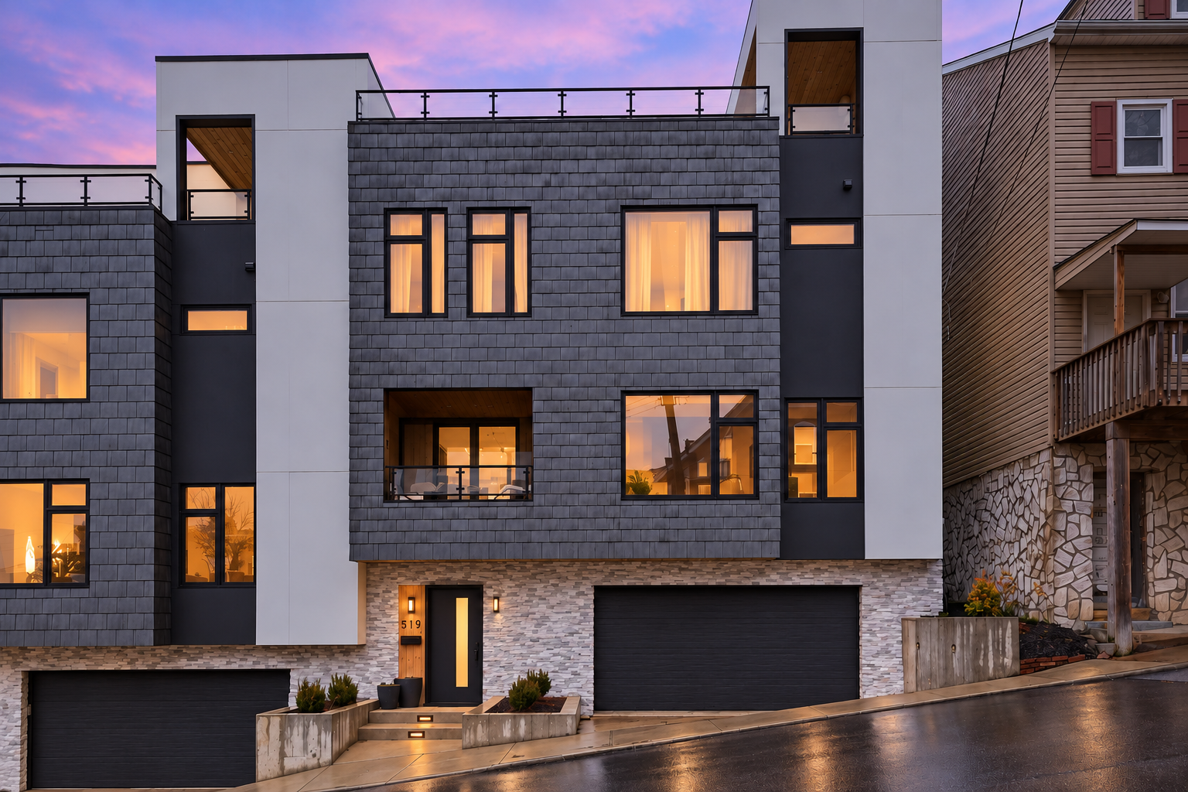
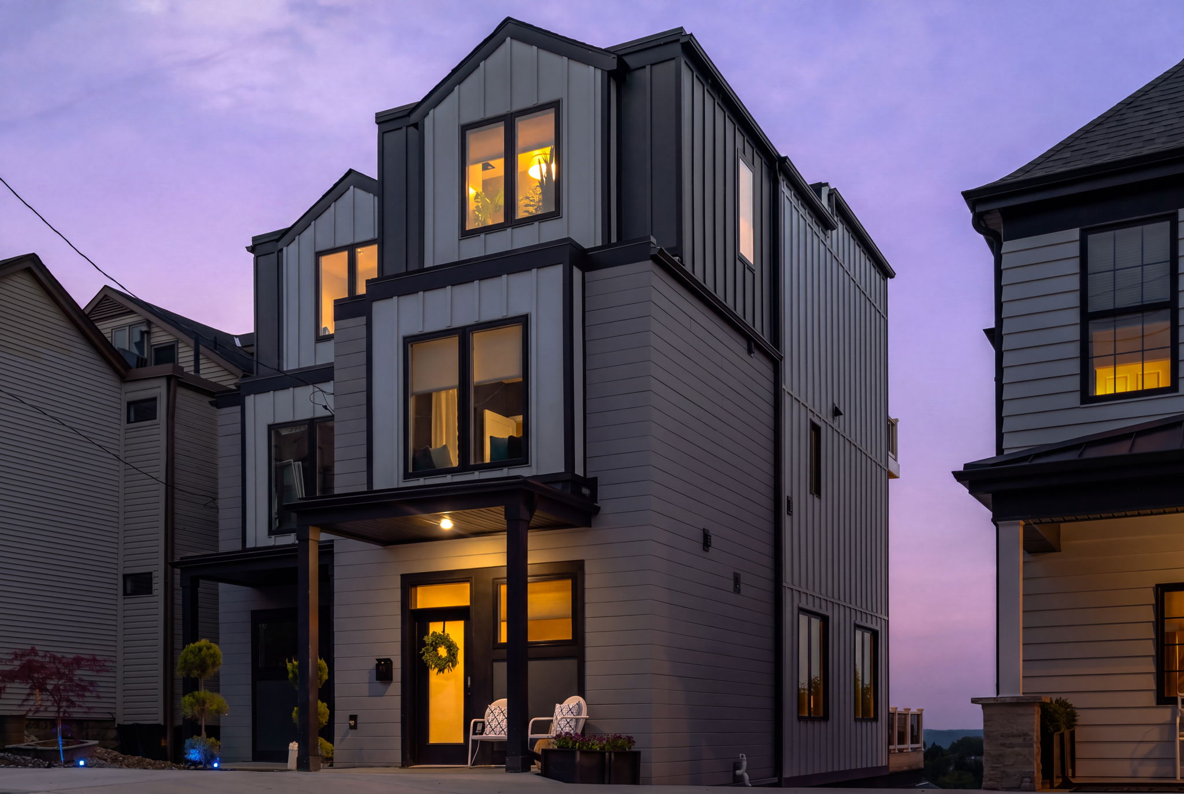
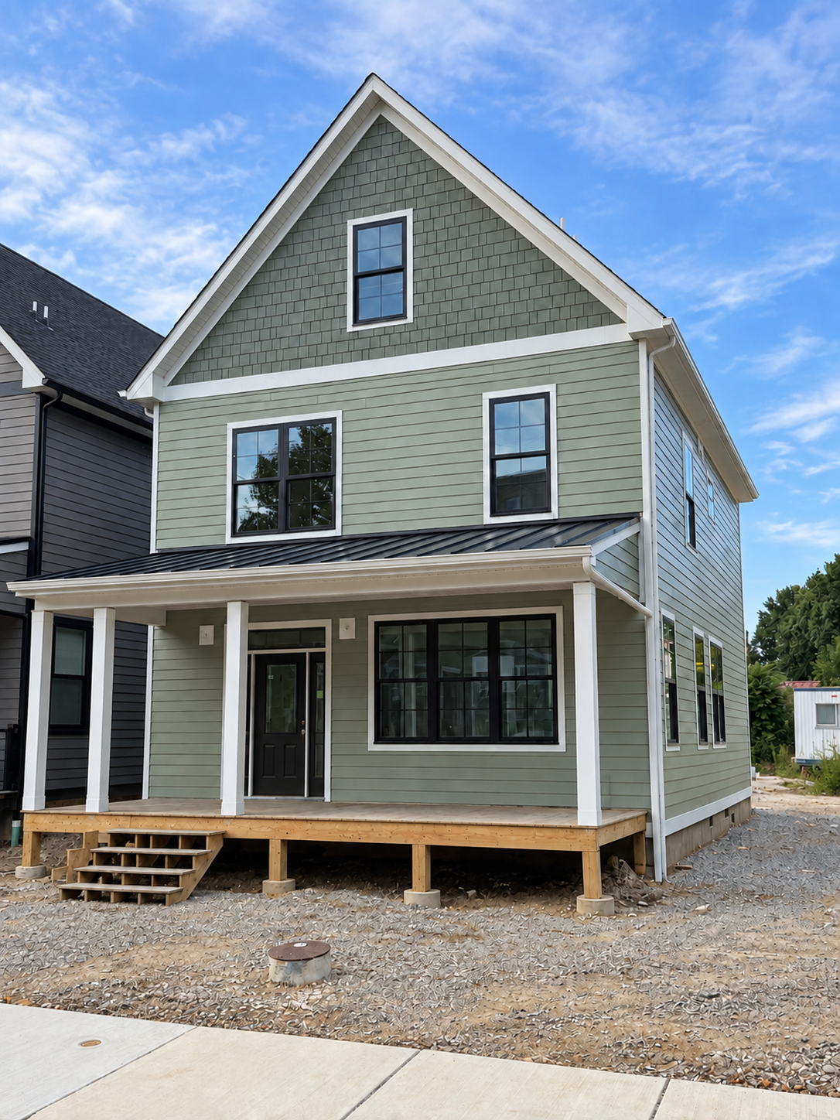
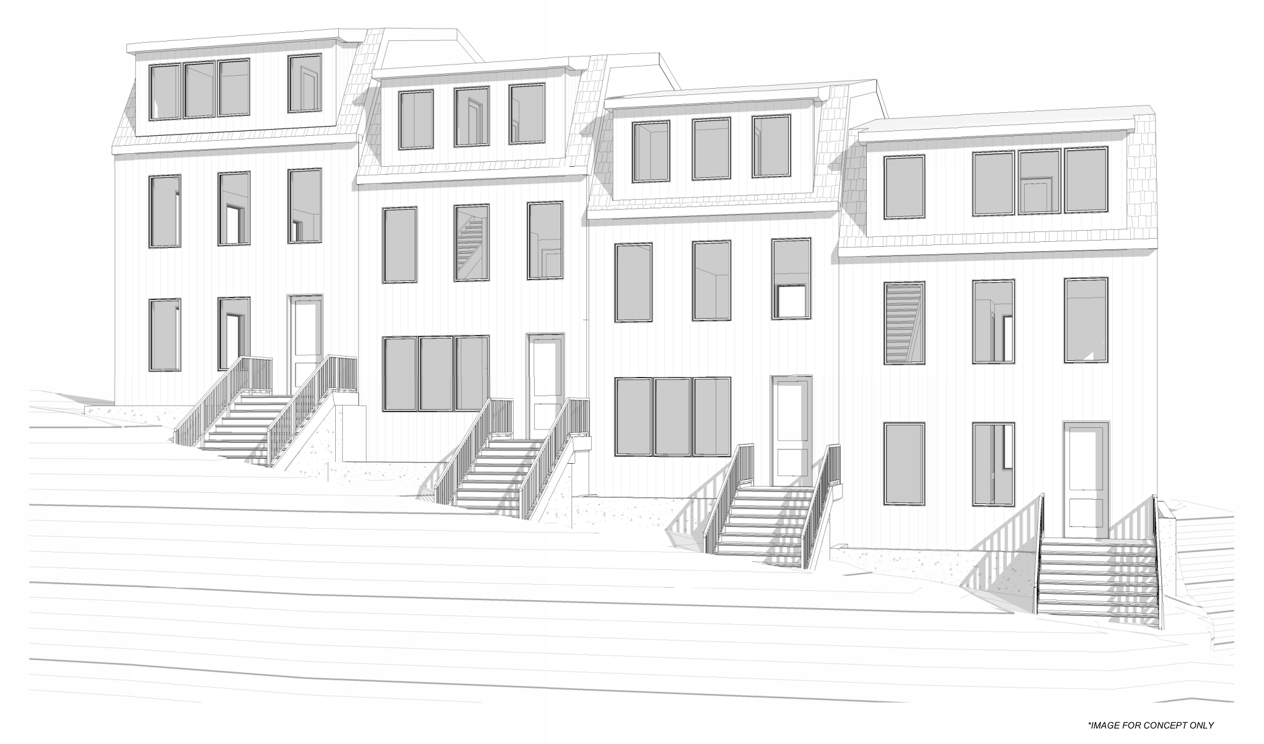
Our next project brings eight new rental homes to Ardary Street in Garfield. Four attached duplex buildings create a connected streetscape, with two homes within each building.
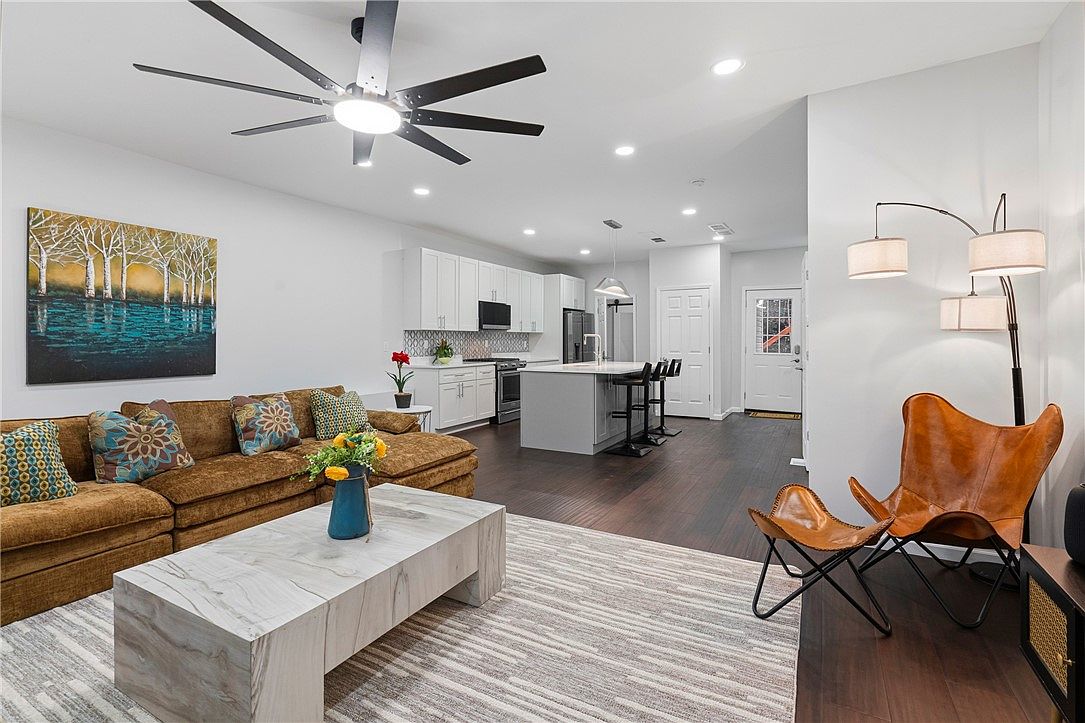
Designed by Wildman Chalmers Design, the buildings step with the hillside. Two-bedroom layouts make up the planned rental collection.
We’re preparing to break ground in fall 2026. This is the beginning of the project’s construction story, with more to share as the homes take shape.
Built for rent
Eight homes planned for rental use, expanding M Street’s work in Pittsburgh’s neighborhoods.
A duplex approach
Two stacked homes within each of four attached buildings.
Designed for the site
A stepped arrangement that follows Ardary Street’s changing grade.
The architectural image illustrates the design concept and is not a photograph of completed construction. Final details may evolve during delivery.
Two homes.
One clever stack.
Take Building A apart, floor by floor. See how two independent, two-level homes fit together, then step inside each layout.
Use the slider to separate the floors, or click a level to open its plan.
Building A shown; other buildings have different layouts. Cutaway is schematic, with floors separated and selected walls and the roof removed for clarity. Floor plans adapted from Wildman Chalmers Design, sheets A2.00–A2.03 and A4.02. Colors identify the two homes and do not represent finish selections. Layouts may evolve during delivery. © 2026 Wildman Chalmers Design LLC.
Let’s talk about Ardary.
Get in touch for current project information and the upcoming construction schedule.